


15 - 9385 IPPERWASH ROADLambton Shores, ON N0N1J3
Mortgage Calculator
Monthly Payment (Est.)
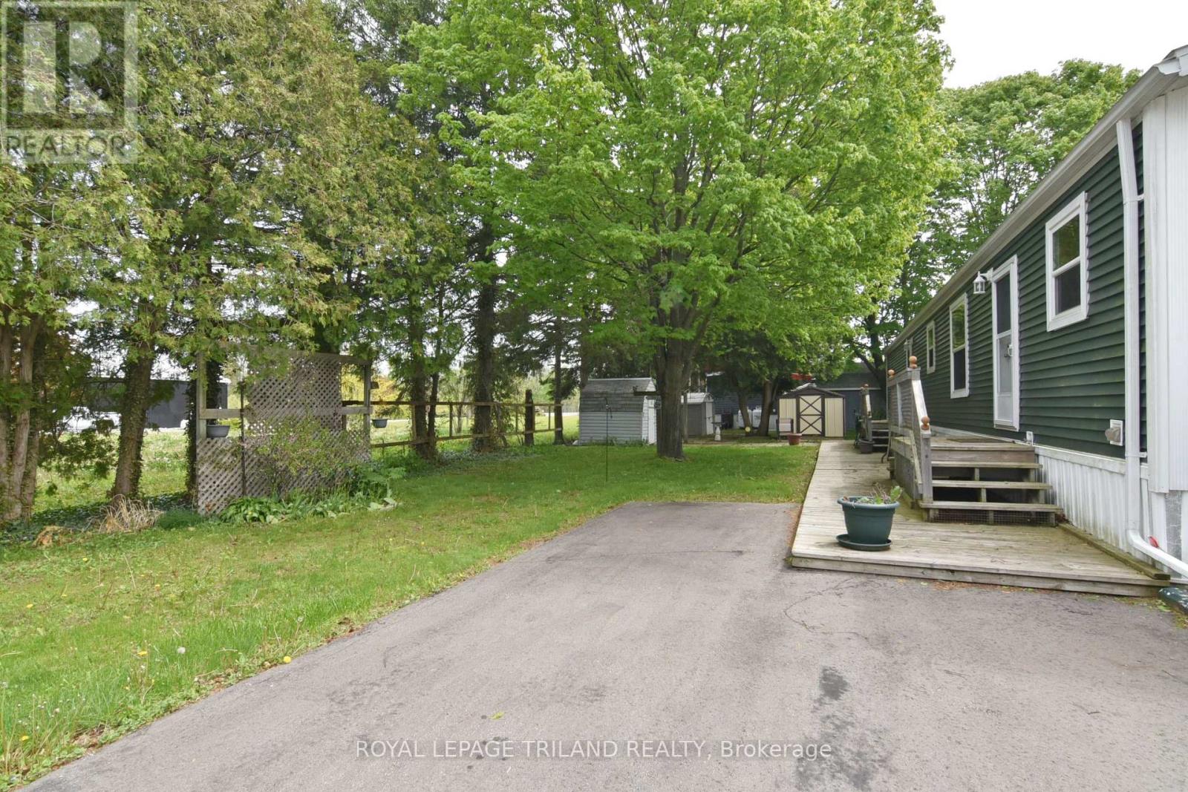
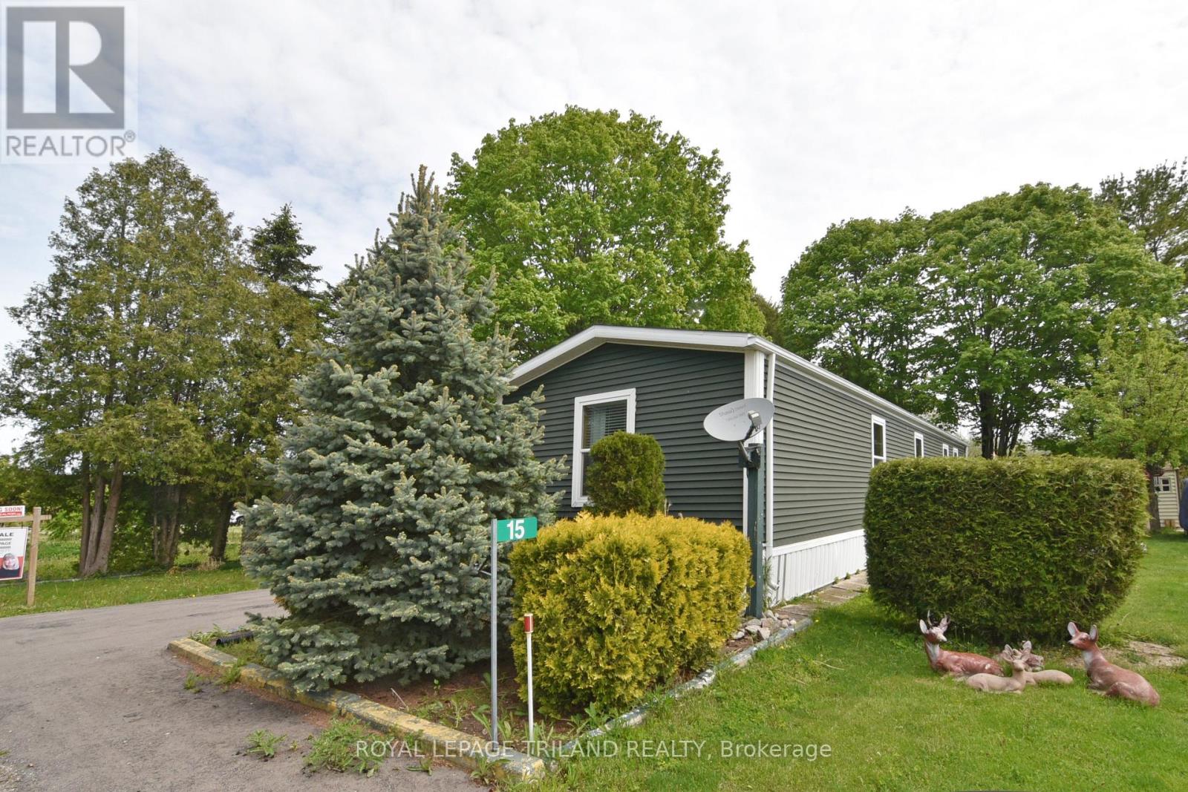
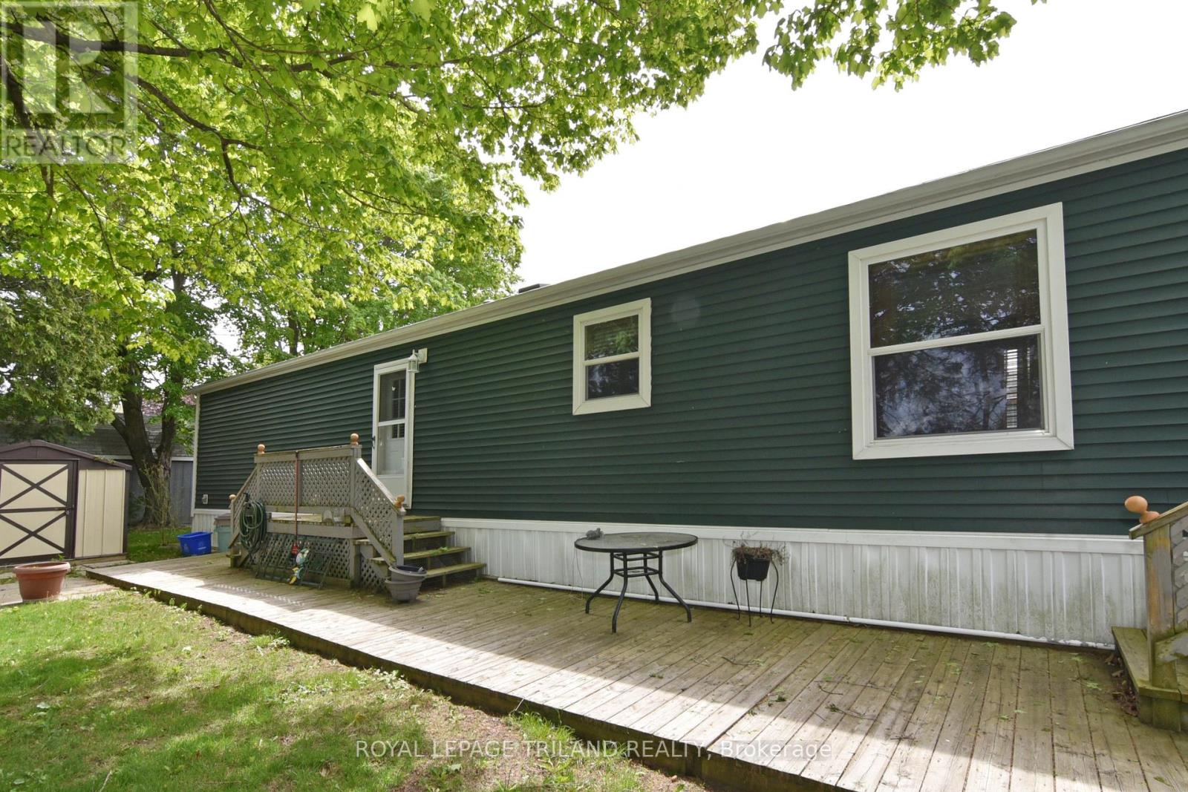
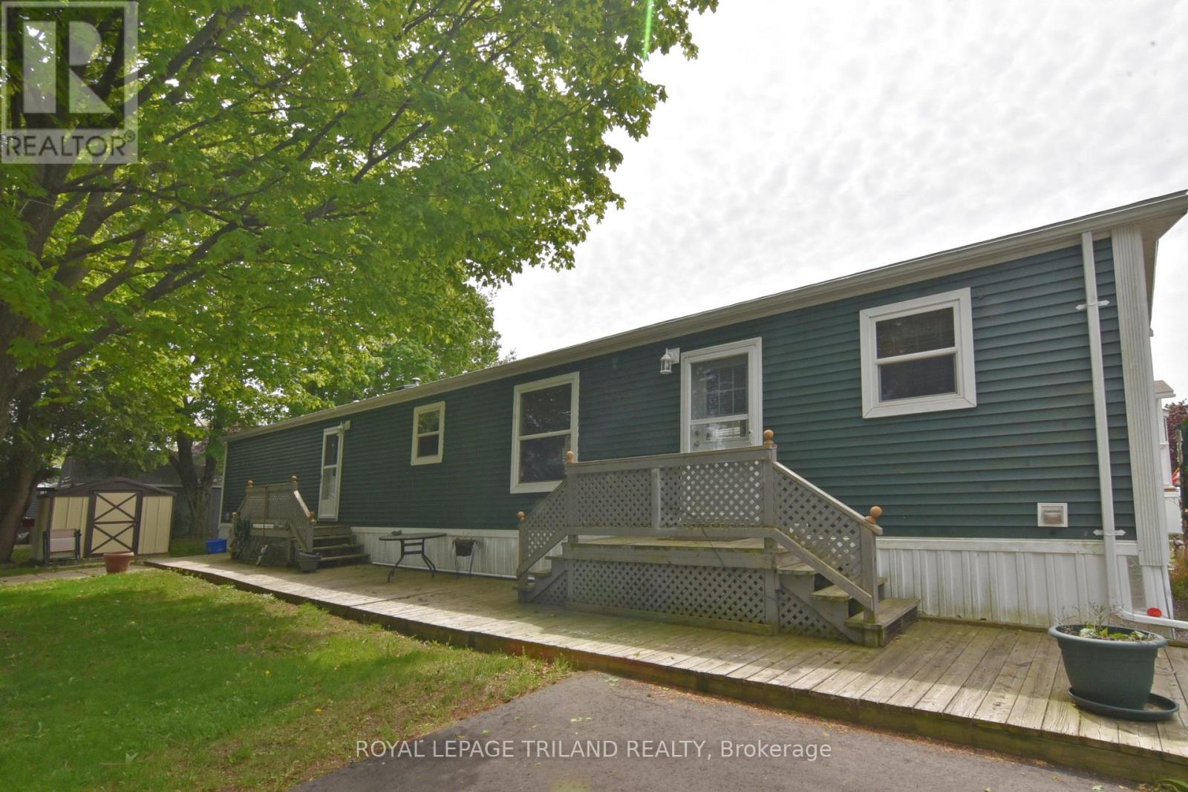
$1,004FOUR SEASON - 2 bedroom / 2 bath Mobile Home. Located on a private lot in Woodhaven Resort near Ipperwash Beach. Large bright eat-in kitchen with lots of cupboards. Spacious living room. Primary bedroom includes a walk-in closet and an ensuite with jetted tub & separate shower. The 2nd bedroom is situated at the opposite end of the unit with adjacent 4-piece bathroom. Laminate flooring throughout. Laundry room with storage. Appliances included. Forced-air propane furnace and C/A. Freshly painted. Full HWT. Service is 200amp. Paved driveway. Shed included. Land lease is $575/month. Taxes are $41/month. Water is $20/month. There are many outdoor amenities including an in-ground pool, playground, tractor-train rides for the kids. This park is great for all ages. Only 30 minutes to Sarnia, 45 minutes to London, 10 minutes to Forest. (id:31684)
| 20 hours ago | Listing updated with changes from the MLS® | |
| 20 hours ago | Listing first seen on site |



The trademarks MLS®, Multiple Listing Service® and the associated logos are owned by The Canadian Real Estate Association (CREA) and identify the quality of services provided by real estate professionals who are members of CREA. Used under license.
The trademarks REALTOR®, REALTORS®, and the REALTOR® logo are controlled by The Canadian Real Estate Association (CREA) and identify real estate professionals who are members of CREA. These trademarks are owned or controlled by The Canadian Real Estate Association (CREA) and identify real estate professionals who are members of CREA (REALTOR®) and/or the quality of services they provide (MLS®).
This REALTOR.ca listing content is owned and licensed by REALTOR® members of The Canadian Real Estate Association.